
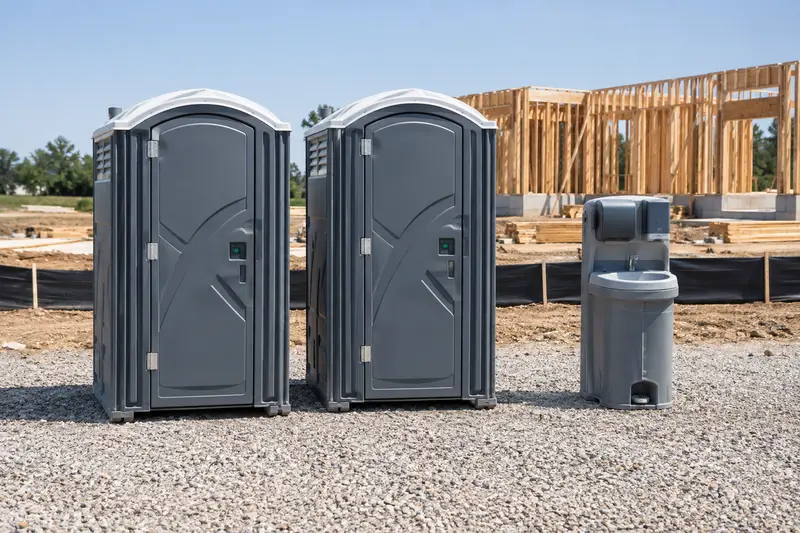
An accessible route as well as a suitable unit
Austin projects and events can have very different restroom-planning needs depending on the setting. A work site near downtown may have limited staging space and busy access routes, while a gathering at a park, private property, or an outdoor venue may require a clear plan for guest flow and unit placement. Before requesting a quote, note the address, event or project dates, estimated attendance or crew size, and whether the location has gates, stairs, narrow drives, soft ground, or parking restrictions. It is also useful to identify a level, accessible placement area that does not block entrances, fire lanes, sidewalks, loading zones, or required vehicle access.
Describe the users and the path connecting facilities to the activity. The unit choice and the surrounding layout need to be considered together. For Cedar Park enquiries, distinguish the guest entrance from the delivery approach. Include any property-management or venue coordination needed before equipment is positioned.
Review the approach with the organiser
Discuss surface, entry clearance and usable positioning with the responsible site or venue contact. Do not treat a category label as approval of the entire layout.
Turn those details into a useful enquiry
Report a changed route early and describe the alternative approach. Include the Austin property address and the dates the facilities need to be usable. The listed city does not establish a local depot, a fixed delivery radius or availability at every address.